Virginia Sutherland

BEDS4
BATHS2 full
SQUARE FEET1,835
MLS#4147698
STATUSActive
PROPERTY TYPEResidential - Single Family
SUBDIVISIONThe Highlands
Property Description
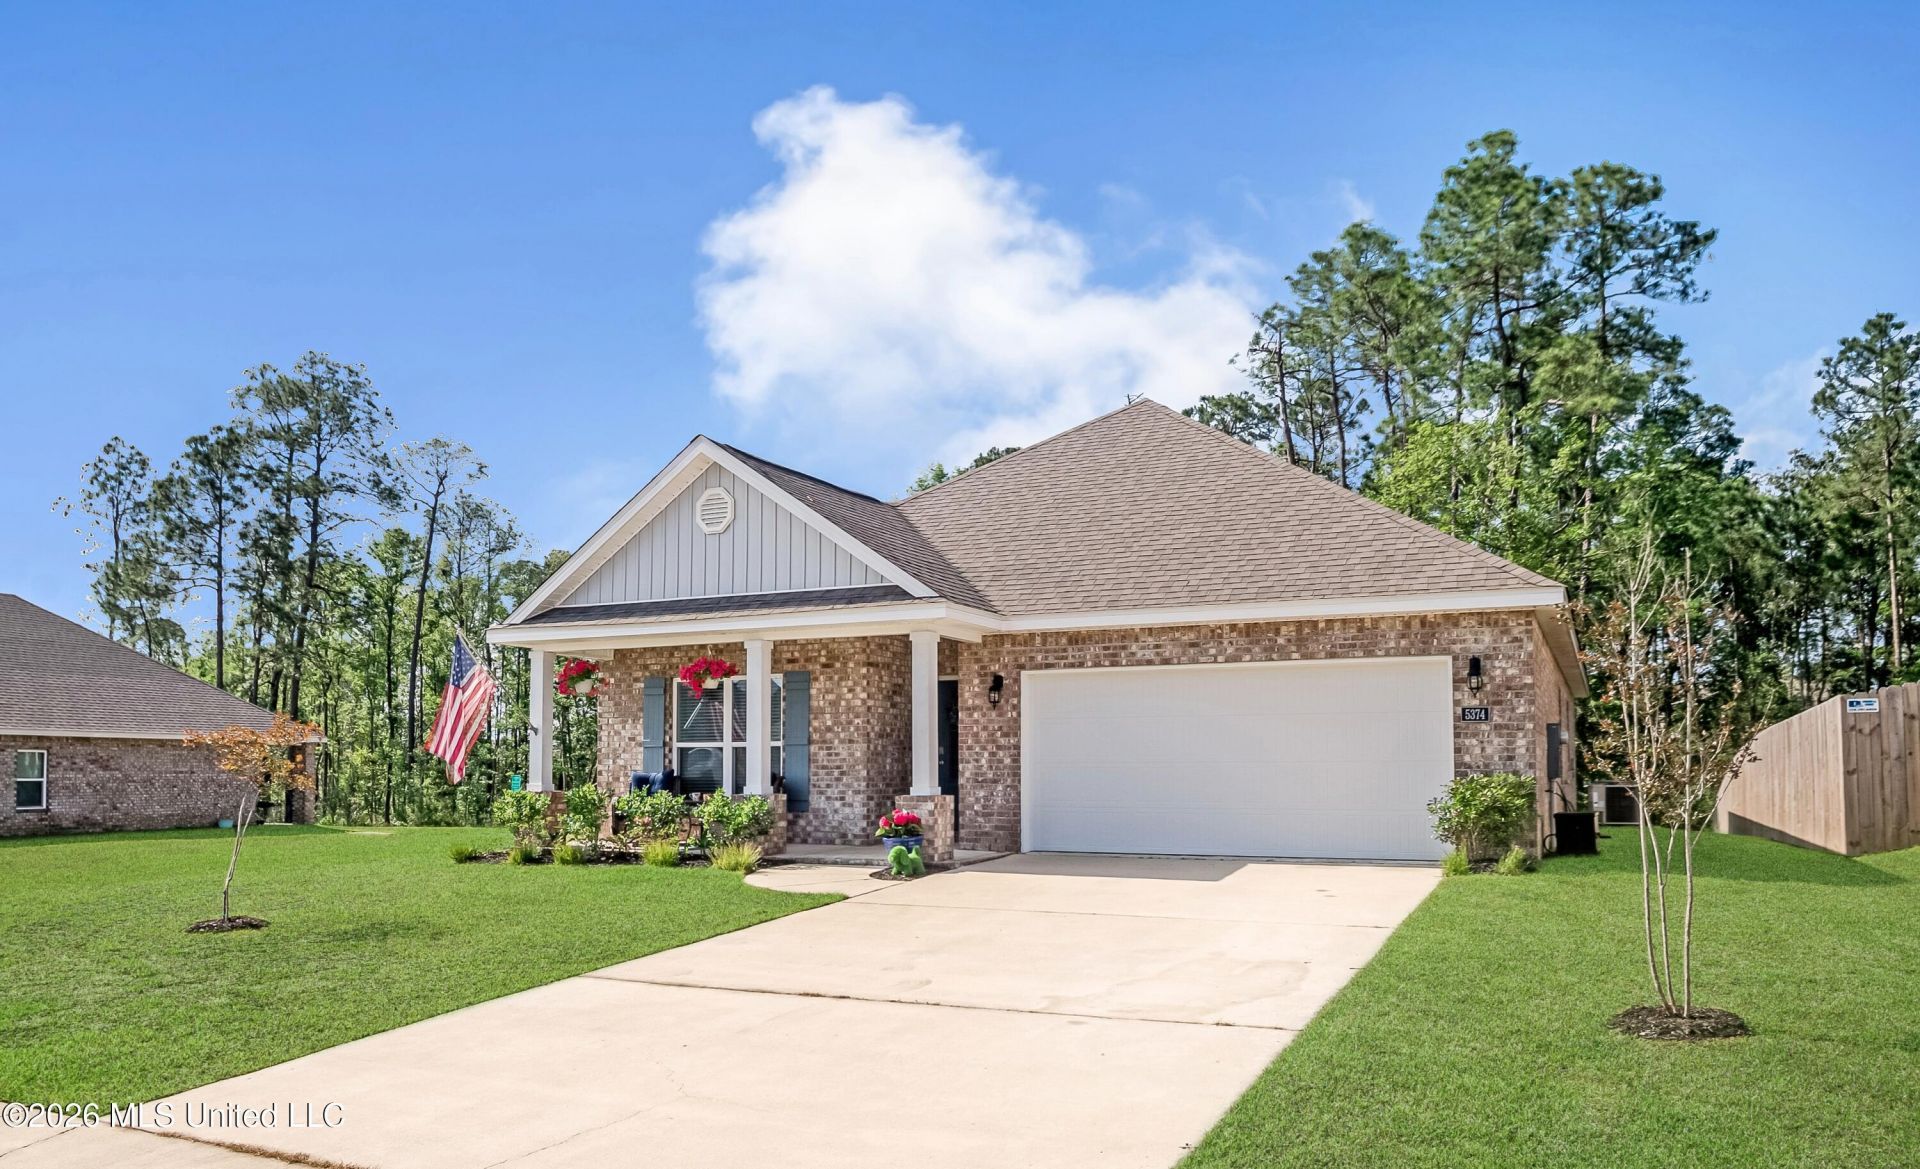
**Welcome home!** This inviting, move-in-ready property blends comfort, thoughtful upgrades, and everyday convenience in a layout designed for both relaxing and entertaining. A charming front patio and welcoming entry lead into a bright, open-concept floor plan where the kitchen, living, and dining areas flow seamlessly together. The home features **9-foot ceilings throughout**, with an impressive **11-foot ceiling in the living room** and a **10-foot ceiling in the primary bedroom**, adding an airy, spacious feel. The well-appointed kitchen includes upgraded appliances for added convenience and storage, including a **double-oven range with an air-fryer function in the lower oven**. Just off the main living area, the laundry room comes complete with a **washer and dryer**, helping make the move-in process even easier. The garage also includes a **GE 15.7-cubic-foot chest freezer**. With **four spacious bedrooms and two full bathrooms**, there's plenty of room for family, guests, a home office, or hobbies. The private primary suite offers a relaxing retreat, featuring a **soaking tub, separate walk-in shower, and large walk-in closet**. Step outside to the **fully fenced backyard**, where a new privacy fence provides added security and seclusion while still preserving the beautiful view. Whether you're hosting friends, gardening, enjoying your morning coffee, or winding down after a long day, this outdoor space is ready to enjoy. A **fire pit is also included** for cozy evenings outdoors. Additional peace of mind comes with a **one-year buyer's home warranty**, plus the remaining **builder's warranty, with approximately seven years still in effect**. Convenience continues beyond the home, with **K-12 schools all within walking distance**. Located in a **USDA-eligible area**, this property may also qualify for **zero-down financing for qualified buyers**. With its spacious layout, desirable upgrades, included appliances and extras, outdoor privacy, and convenient location, this home offers an exceptional combination of comfort and value. **Come see all it has to offer!**
Property Features
Property Type: Residential - Single Family
Garage: 2
Lot Size: 0.19 Acres
Roof Type: Architectural Shingles
Stories: 1.0
Taxes: $2,043
Year Built: 2023
Feature Descriptions
Days on Site: 113
Flooring: Carpet, Vinyl
HOA Fee: $200/ Annually
Lot: Sloped
Lot Dimensions: 60 x 140
Parcel#: 1306-18-009.201
Patio/Porch: Covered, Rear Porch, Front Porch
Security: Smoke Detector(s)
Sewer: Public Sewer
Water: Public
Window: Vinyl
Local Schools
High School: D'Iberville
Middle School: Creekbend
Elementary School: Creekbend
Listed By / Shown By
Listed By
Agency Name: Palmetto Real Estate Gulf Coast, LLC
Shown By
Agent Name: Virginia Sutherland
Agent Phone: (901) 517-7615
Agency Title: Crye-Leike Real Estate Services

Source: MLS United MLS
Estimate Your Payment
Estimated Payment
$ 925.42 per month $667.67 Principal & Interest $170.25 Property Tax $87.50 Homeowner's InsuranceChange Payment Information
Information is deemed to be reliable but not guaranteed.© 2026 MLS United, LLC.
Privacy Policy / DMCA Notice / ADA Accessibility


This site is hosted, designed and copyright
© 1994 - 2026 by
Delta Media Group, Inc. -- Patent Pending --
5374 Leeds Lane | MLS# 4147698
This single family home located at 5374 Leeds Lane, Biloxi, MS 39532 is currently listed for sale with an asking price of $300,000. This property was built in 2023 and has 4 bedrooms and 2 full baths with 1835 sq. ft. Leeds Lane is located in the The Highlands subdivision. Search The Highlands real estate on virginiaskinner.crye-leike.com today.